



August 15, 2026
Receive a personalized quote quickly—simply fill out the form below!
Adding a room to your home is one of the most significant improvements you can make in terms of both lifestyle and property value. Whether you are expanding for a growing family, creating a dedicated workspace, or increasing entertainment space, room additions offer flexibility that few other renovations can match. However, they also come with important financial considerations. Understanding both the costs and benefits helps homeowners make informed decisions and set realistic expectations before starting a project.
The cost of a room addition varies widely depending on size, design complexity, materials, and location. On average, homeowners can expect to spend anywhere from moderate to high five-figure ranges, with more complex additions reaching six figures. The biggest cost drivers typically include foundation work, framing, roofing, electrical systems, insulation, and interior finishes.
Labor is also a major factor. Hiring licensed contractors, electricians, and plumbers ensures the addition meets building codes, but professional services significantly increase the overall budget. Additionally, permit fees and architectural planning must be included in the total cost. These administrative expenses are often overlooked but are necessary for legal and safe construction.
Not all room additions are created equal. A simple bump-out extension, which slightly expands an existing room, is typically the least expensive option. These are often used to enlarge kitchens or living rooms without major structural changes.
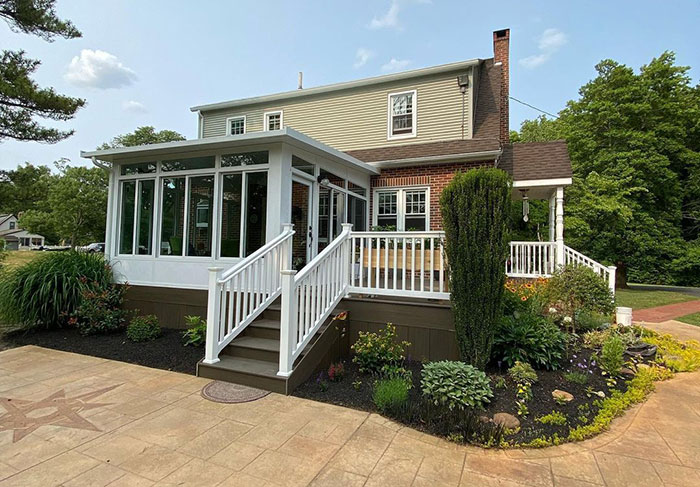
Full-scale additions, such as adding a bedroom, bathroom, or second-story expansion, require more extensive construction and therefore cost significantly more. Sunrooms and enclosed patios may fall into a mid-range category, depending on whether they are fully insulated and climate-controlled. The type of addition chosen has a direct impact on both budget and timeline.
One of the most obvious benefits of a room addition is increased living space. As families grow or lifestyles change, existing layouts can become restrictive. A well-designed addition allows homeowners to stay in their current home rather than going through the stress and expense of moving.
Beyond space, room additions also improve functionality. They can be customized for specific needs such as a home office, guest suite, playroom, or fitness area. This level of customization allows homeowners to tailor their environment to their daily routines, improving overall comfort and convenience.
A well-planned room addition can significantly increase a home’s resale value. Buyers are often willing to pay more for homes that offer additional usable square footage, especially when the space is functional and well-integrated into the existing layout.
Bedrooms and bathrooms tend to offer the highest return on investment, while sunrooms and family rooms also add strong appeal. However, value increases depend heavily on quality of construction and how well the addition fits the overall design of the home. Poorly planned additions may not yield the same financial return.
Because room additions can be expensive, most homeowners rely on financing options such as home equity loans, personal loans, or refinancing. Each option comes with different interest rates and repayment terms, so careful comparison is important before committing.
Budget planning should also include a contingency fund, typically around 10–20% of the total project cost. Unexpected issues such as structural repairs, material price changes, or permit delays can quickly increase expenses. Having a financial buffer helps keep the project on track without unnecessary stress.
A successful room addition should feel like a natural extension of the home rather than an obvious attachment. This requires careful attention to architectural style, roofing lines, materials, and interior flow. Poor design integration can negatively affect both aesthetics and resale value.
Working with experienced designers or architects helps ensure the new space blends seamlessly with the existing structure. Matching flooring, trim, and exterior finishes creates continuity, while thoughtful layout planning ensures the addition enhances rather than disrupts the home’s overall functionality.
Room additions typically take several weeks to several months to complete, depending on complexity and weather conditions. The process includes design, permitting, site preparation, foundation work, framing, and finishing. Each stage must be completed in sequence, which can extend timelines.
Homeowners should also prepare for temporary disruptions during construction, such as noise, limited yard access, or interior dust. Clear communication with contractors helps minimize inconvenience and ensures expectations are aligned throughout the project.
Beyond financial value, room additions offer long-term lifestyle improvements that are difficult to quantify. More space can reduce household stress, improve organization, and allow for more personalized living environments. Families often find that additional rooms create better separation between work, relaxation, and social areas.
These benefits contribute to a more comfortable and functional home life, which is often the primary motivation for undertaking such a project. While costs are significant, the daily improvements in quality of life often justify the investment over time.
Room additions represent a balance between financial investment and lifestyle enhancement. By understanding the costs involved and the long-term benefits, homeowners can make decisions that support both their immediate needs and future goals.

Consult with a Remodeling Expert for Personalized Guidance and Exclusive Savings
© 2026 Custom Vinyl Systems , LLC | All rights reserved
 (352) 237-3088